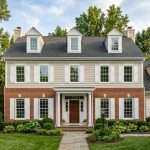
This project spotlight walks through a recent Milcon full exterior renovation in Leesburg, VA, a two-story colonial where the original roof, siding, and windows had all reached the end of their service lives simultaneously. Rather than tackle the three trades as separate projects over multiple years, the homeowner elected to complete the entire exterior in one coordinated project. The result: a dramatically transformed facade, unified warranty coverage, and total project completion in one 5-day window.
Every detail here is from an actual Leesburg installation. If you are weighing a single-project full exterior versus staged multi-year renovation for your Leesburg home, this case study is the closest thing to walking through the full sequence with owner Matt Kavanah.
The Project at a Glance
- Location: Leesburg, VA (Loudoun County)
- Home type: Two-story colonial, approximately 3,400 square feet
- Roof area: 30 squares (approximately 3,000 square feet of roof surface)
- Siding area: 22 squares (approximately 2,200 square feet of siding surface)
- Windows replaced: 16 units, full-home replacement
- New roof product: GAF Timberline HDZ in Weathered Wood
- New siding product: James Hardie HardiePlank in Aged Pewter with Arctic White HardieTrim
- New windows: ProVia Endure Sliding double-hung, ENERGY STAR certified for Climate Zone 4
- Warranty coverage: GAF Golden Pledge (roof) + 30-year non-prorated Hardie warranty + ProVia lifetime window warranty
- Total installation time: 5 days on site
Why This Homeowner Went Full Exterior
The homeowner had been evaluating exterior projects for approximately 18 months. The original roof (installed in 1998) was showing significant granule loss on the south-facing slopes. The vinyl siding (also 1998) had multiple cracked panels from years of storm impact and thermal cycling. The original aluminum-clad wood windows had reached predictable end of service life, several sashes were failing to seal, condensation was appearing between panes on multiple units, and cold-air infiltration was measurable during winter months.
The choice: three separate projects spanning 3-4 years, or one integrated exterior renovation. After extensive evaluation, the homeowner elected the integrated approach for four specific reasons that apply broadly across Leesburg’s aging colonial housing stock.
Reason 1, Cost efficiency
Combining projects reduced total cost by approximately 15% compared to sequential separate projects. Shared mobilization costs, coordinated permit processing, single dumpster rental, unified crew scheduling, and material delivery consolidation all contributed to the savings.
Reason 2, Unified warranty story
With a single contractor completing all three trades, the warranty coverage is unified, no gaps between which contractor covers what, no finger-pointing if any interface issue emerges. Milcon’s own workmanship warranty covers the entire installation as a single project rather than three separate scope areas.
Reason 3, Design coordination
Roof colour, siding colour, trim colour, and window frame colour interact visually. Coordinating these decisions in a single project produced a unified colour palette across the entire facade, impossible to achieve when the projects happen years apart with potentially different contractor recommendations at each stage.
Reason 4, Faster overall completion and disruption
One 5-day project window is dramatically less disruptive than three separate week-long projects spanning multiple years. The homeowner experienced one concentrated period of construction activity rather than repeated cycles of preparation, disruption, and cleanup.
The Estimate Process
Owner Matt Kavanah conducted the initial estimate visit personally over approximately 2.5 hours, significantly longer than a single-trade estimate because of the multi-trade scope. The visit included drone imaging and physical roof inspection, complete siding condition survey across all four elevations, individual window assessment for each of the 16 windows, attic ventilation evaluation, and detailed discussion of product options for each trade.
The written itemised quote was delivered within 48 hours (extended from Milcon’s standard 24-hour turnaround given the multi-trade complexity). The quote specified all product selections, colour choices with sample cards attached, ridge ventilation upgrade recommendations, decking repair pricing framework, and a coordinated 5-day installation schedule with day-by-day scope.
The itemised comparison: The homeowner obtained two competing full-exterior quotes from other contractors. Ranges: $61,000 (unlicensed subcontracting operation) to $89,500 (national franchise). Milcon’s itemised quote came in at $71,800, mid-range but the only fully-specified quote with named products, exact colours, warranty tiers, and per-sheet decking pricing. The homeowner later commented that the itemised format made honest comparison possible for the first time in the process.
Product Selection
Roof, GAF Timberline HDZ in Weathered Wood
Weathered Wood was selected over Charcoal for its ability to coordinate with the planned Aged Pewter siding without creating a monochromatic effect. The lighter roof tone reads as intentional and creates visual dimension against the mid-tone siding. GAF Timberline HDZ chosen for the 130 mph LayerLock wind warranty, StainGuard Plus algae resistance (important on shaded slopes), and Golden Pledge warranty qualification.
Siding, James Hardie HardiePlank in Aged Pewter
Aged Pewter is a warm mid-tone grey that reads as sophisticated without being trendy. Pairs with the Weathered Wood roof and Arctic White trim to create the coordinated colour palette this project’s design brief required. James Hardie’s 30-year non-prorated warranty and 15-year ColorPlus finish warranty represent documented value on a premium Leesburg home.
Windows, ProVia Endure with ENERGY STAR CZ4 glass
ProVia Endure double-hung windows chosen as the mid-tier product appropriate for the home’s value range. All 16 windows specified with Low-E coating and argon gas fill meeting ENERGY STAR Climate Zone 4 certification. White frames selected to match the Arctic White HardieTrim, creating visual continuity between the siding and window details.
Installation, 5 Days on Site
DAYS 1-2 Roof Replacement
Roof work was scheduled first for the structural sequence logic, completing roof before disturbing siding ensures no water intrusion risk during the siding installation phase. Day 1: tear-off of the original roof, decking inspection (3 sheets required replacement, below the 4-sheet notification threshold), ice and water shield installation at all eaves and valleys, and synthetic underlayment across the entire deck.
Day 2: full GAF Timberline HDZ installation, ridge cap installation with continuous ridge vent upgrade, chimney flashing renewal. Roof phase completed by 4:30 PM day 2 with full walkthrough and warranty documentation packet delivered.
DAYS 3-4 Siding Replacement
With the roof complete, siding phase began day 3. Complete tear-off of the original vinyl siding across all four elevations, house wrap replacement with Tyvek DrainWrap, and installation of the full James Hardie HardiePlank field across the primary elevations.
Day 4: completion of siding field across secondary elevations, full HardieTrim installation at all corners and around all penetrations, and initial installation of trim details at window openings (in preparation for the window phase). Cleanup between phases maintained continuously, property never appeared unfinished at end of any workday.
DAY 5 Window Replacement
Window replacement scheduled last for the clean interface with newly installed trim, new windows install into the freshly detailed siding openings for a clean, professional finish. All 16 windows removed and replaced in sequence, room by room, with individual window installations completing in 45-75 minutes each.
Interior trim finishing at each window completed as part of the window installation scope. Final HardieTrim details around windows completed after installation. Final walkthrough with owner Matt Kavanah at 5:00 PM day 5. Full warranty documentation packets delivered for all three product warranties.
The Completed Result
The completed installation delivered on every specification from the original quote, no scope changes, no additional invoices, no surprises. The homeowner’s property transformed from an aging 1998 colonial with visibly failing exterior systems into a coordinated modern-traditional colonial with 25-30 years of expected service life on all three primary systems.
Total project timeline from contract signing to completion: 6 weeks (accounting for material ordering, HOA architectural review approval for the colour change, and installation scheduling). Final invoice matched the original quote exactly, with the decking repair charges falling within the pre-specified per-sheet framework.
What the Homeowner Said
Homeowner feedback (paraphrased with permission): “We had been putting this off for years because we couldn’t figure out how to sequence three separate projects without living in construction chaos. Matt made the case for doing everything at once, and it was absolutely the right call. Five days of work, one warranty conversation, one contractor to talk to for everything. The house looks like a completely different property.”
Would This Approach Work for Your Leesburg Home?
The full-exterior integrated approach makes sense when the following conditions align:
- Roof, siding, and windows are all approaching end of service life within a 2-3 year window
- Homeowner has 3-6 weeks flexibility for project scheduling
- Budget capacity for the full scope in a single project
- Desire for coordinated design decisions across all systems
- Preference for one integrated warranty story vs multiple separate coverages
For homes where these conditions apply, the cost efficiency, warranty simplicity, and design coordination benefits typically justify the full-exterior approach. For homes where systems are at different life stages, staged projects across multiple years may make more sense.
Related reading: For deeper Leesburg roofing context: Roof Replacement in Leesburg VA. For cost planning: Roof Replacement Cost in Northern Virginia
Milcon, Full Exterior Renovation in Leesburg, VA
Milcon Roofing, Design & Build handles complete exterior renovations in Leesburg, VA across all trades, roofing, siding, windows, and entry doors, as a single coordinated project. Owner Matt Kavanah personally manages every Leesburg exterior renovation from initial estimate through final walkthrough.
- GAF certified, top 7% nationally, with Golden Pledge lifetime warranty on qualifying installations
- James Hardie Elite Preferred Contractor, full 30-year non-prorated warranty
- ProVia authorised installer, windows and doors with full manufacturer warranty
- Own trained employed crew across all trades, no subcontracting between phases
- Coordinated multi-trade project scheduling, single project timeline vs multiple separate engagements
- Owner Matt Kavanah at every estimate and project, no commissioned salespeople
- 140+ five-star Google reviews from Northern Virginia homeowners
Get a Free Leesburg Full-Exterior Estimate
If you are evaluating whether a full-exterior renovation makes sense for your Leesburg home, Milcon provides free multi-trade estimates. Matt assesses the current condition of your roof, siding, and windows in a single visit, walks through the cost efficiency and coordination benefits of an integrated approach, and provides a written itemised quote for the complete scope within 48 hours.
Schedule your free Leesburg estimate: Visit Milcon Design & Build to book. GAF Master Elite, James Hardie Elite Preferred, and ProVia authorised installer serving all of Leesburg and Loudoun County.